
Primary on Main







Address
612 Frankfort, Dothan, AL
Price
$ 379,900
Property Attributes
- MLS#210141
- TypeSingle Family
- Listing Status Active/Pending - Continue to Show
- CountyHouston
- CityDothan
- Area6 SWOutside Circle
- NeighborhoodCrestwood Village
- Zip36305
- StyleTraditional
- Year Built2004
- Taxes$ 928
- Price$ 379,900
- Bedrooms4
- Full Bathrooms3
- Half Bathrooms0
- Sqr Footage2424
- Lot Size0.86 Acres
Data Source:
Dothan MLS (DMLS)
Property Description
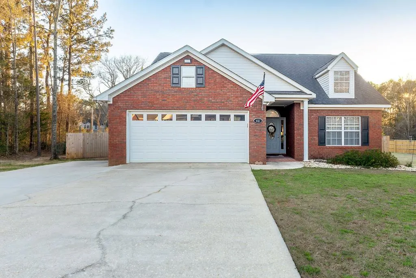
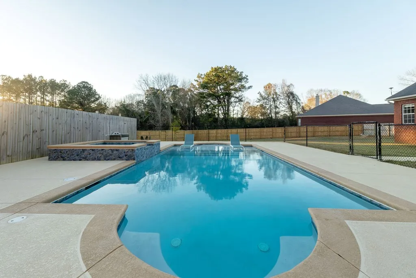
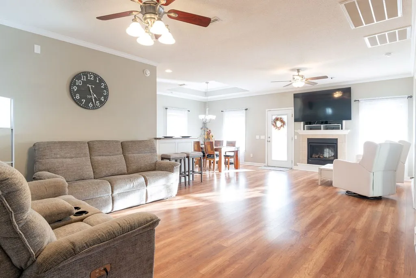
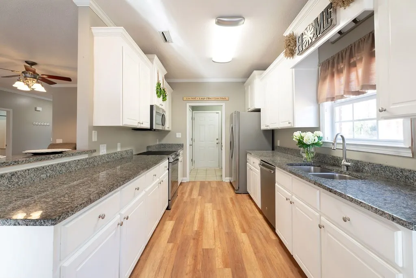
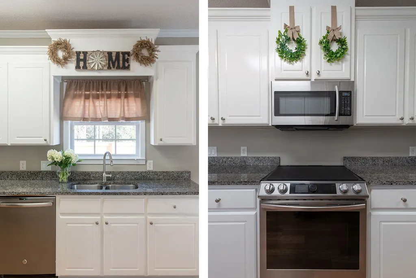
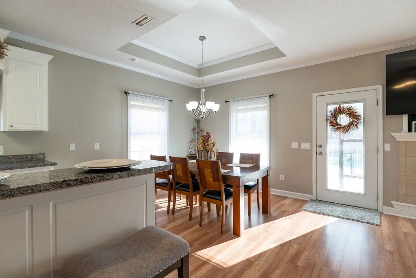
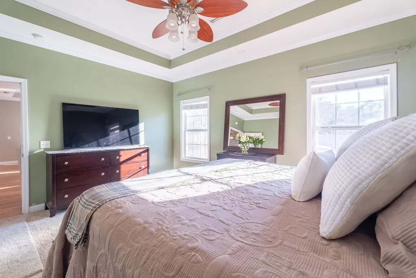
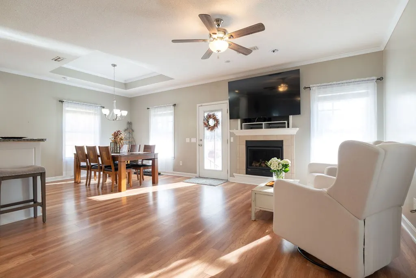
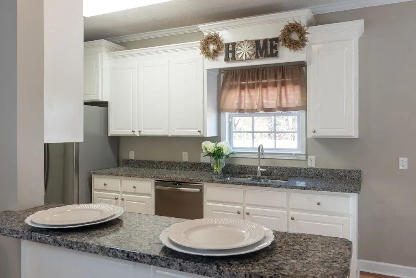
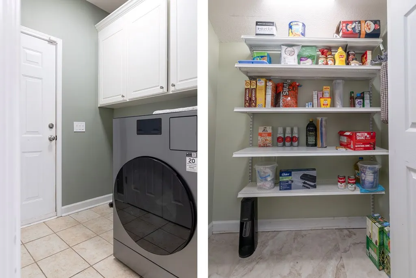
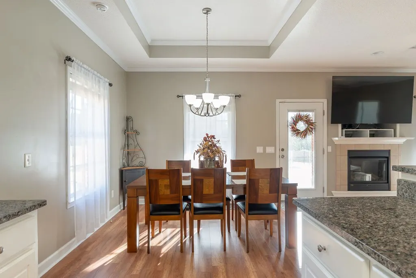
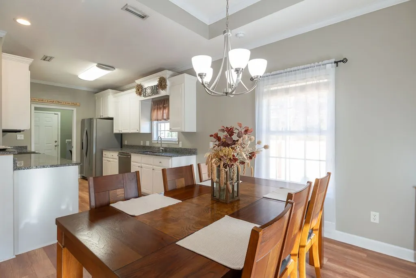
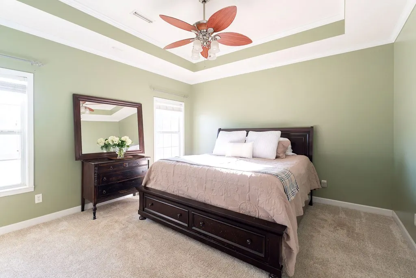
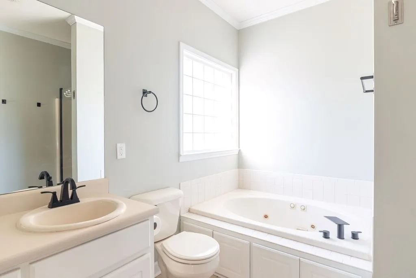
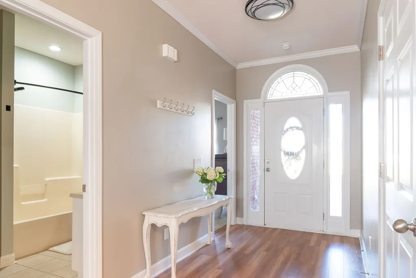
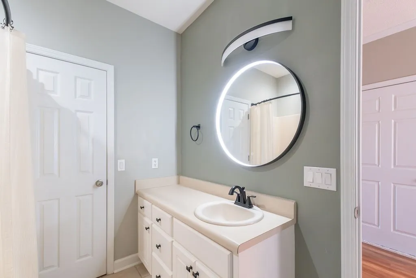
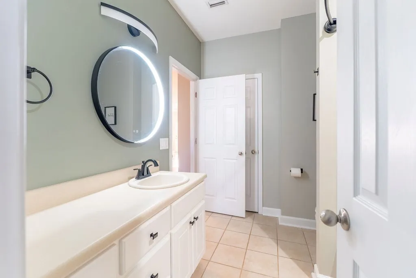
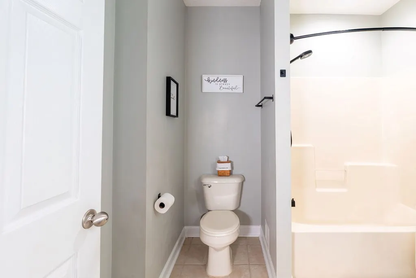
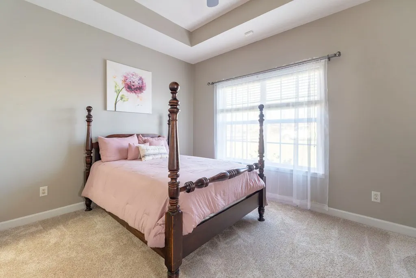
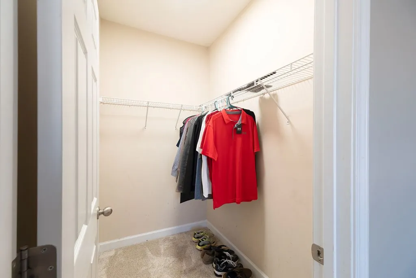
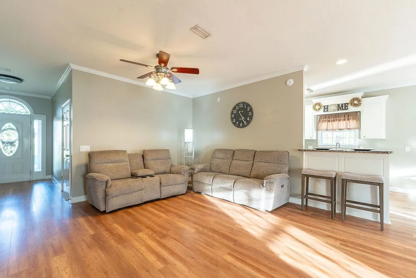
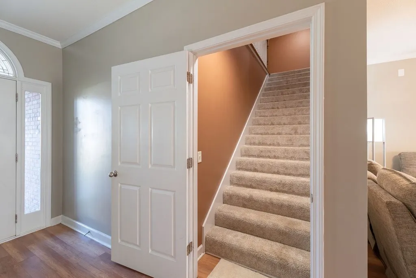
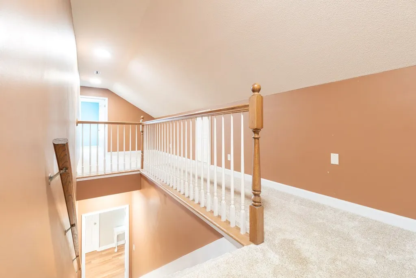
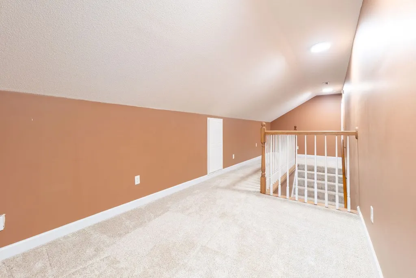
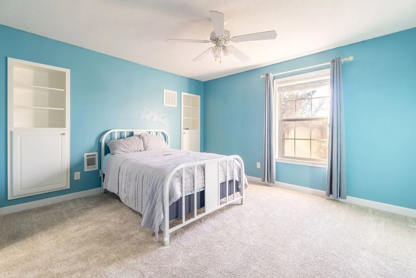
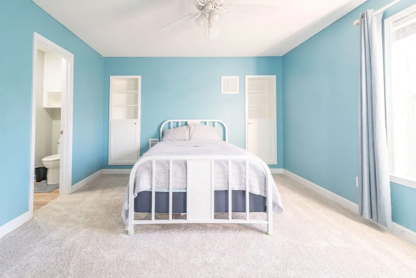
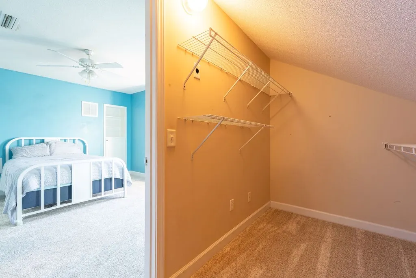
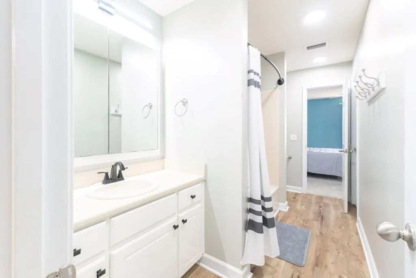
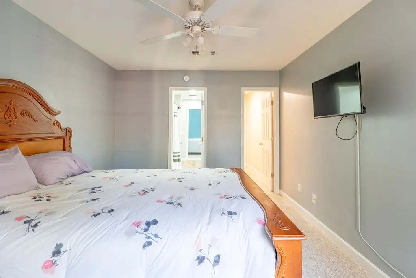
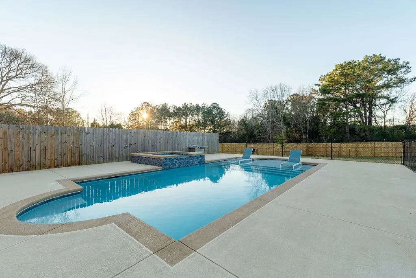
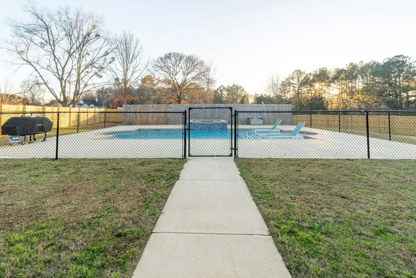
Discover the epitome of luxury living in this stunning 4-bedroom, 3-bath home, offering over 2,500 square feet of the latest upgrades. Every bedroom features a walk-in closet and convenient bathroom access, while the upstairs loft area presents an incredible bonus space. The open floor plan envelops you in a sense of comfort and sophistication, highlighted by a cozy living room complete with an electric fireplace that sets the perfect ambiance.The chef's kitchen is designed for culinary enthusiasts, featuring a newer stainless steel appliance package with convection, air fry, and dehydration capabilities. Gorgeous granite countertops, a stylish breakfast bar, custom cabinetry, and a large pantry enhance functionality. Retreat to the expansive primary suite, complete with a luxurious ensuite bath featuring a deep soaking tub, double vanity, walk-in shower, and a spacious walk-in closet. The screened-in porch is perfect for enjoying warm evenings, and take advantage of the newer saltwater gunite pool is a true centerpiece, complete with beautiful tile accents and a built-in spa featuring a spillover feature. Wide wading steps, a tanning deck, and fountain invite you to relax. With self-filling capabilities, pool freeze protection, a Cool Crete pool deck treatment, and color-changing lighting system along with a Viper-Seagull Pro pool cleaner, maintenance is effortless.Additional highlights include a newer gas HVAC system with dual thermostats and 2-car garage for ample parking
| Elementary School | Middle School | High School |
|---|---|---|
| Heard Elementary Elementary School | Dothan Preparatory (Grades7-8) Middle School | Dothan High School (Grades 10 - 12) High School |
| Price History | |
|---|---|
| 3/5/2026 | Listed $389,900 |
| 7/6/2026 | 3$379,900 |
General Features
| Sewer | Public Sewer |
|---|---|
| Heating | Central,Natural Gas |
| Cooling | Gas |
| Utilities | Water Available,City Trash Service,Cable Available,Cable Connected,Sewer Available |
| Roof | Composition,Shingle |
| Appliances | Cooktop,Dishwasher,Disposal,Gas Water Heater,Microwave,Oven,Refrigerator,Self Cleaning Oven,Other |
| HOA Fee | 150 |
| Garage Spaces | 2 |
| Patio/Porch Features | Patio,Covered,Slab,Other |
| Architectural Style | Traditional |
| Pool Features | In Ground,Gunite,Other |
| Security Features | Fire Sprinkler System,Smoke Detector(s) |
| Construction Materials | Brick,Vinyl Siding,Insulated |
| Exclusions | No |
| Year Built | 2004 |
| Electric | Alabama Power |
| Stories Count | 2 |
| Levels | Two |
| Property Subtype | Single Family Residence |
| Tax Year | 2025 |
| Parcel Number | 0908283001013000 |
| Waterfront Features | No Waterfront |
| Accessibility | Not Handicap Accessible |
| Assoc Fee Paid Per | Annually |
| County | Houston |
| New Construction | false |
| Property Type | Residential |
| HOA | true |
| Attached Garage | true |
| Subdivision Name | Crestwood Village |
| Garage Y/N | true |
| Full Baths | 3 |
| Status | Active/Pending - Continue to Show |
| Directions | HIGHWAY 84 TOWARDS DOTHAN, TAKE RIGHT ON BRANNON STAND ROAD. LEFT ON FORTNER, RIGHT ON CRESTWOOD , LEFT ON FRANKFORT, HOME IS ON THE LEFT. |
| High School | Dothan High School (Grades 10 - 12) |
| City | Dothan |
| MLS Area | 6 SW-Outside Circle |
| Lot Size Units | Square Feet |
| Lot Size Square Feet | 37461.6 |
| Carport Y/N | false |
| Spa Features | Private,Bath |
| Elementary School | Heard Elementary |
| Tax Annual Amount | 928 |
| Showing Instructions | Call Listing Office,Vacant,Lockbox |
| Home Warranty Y/N | false |
| Middle/Junior High School | Dothan Preparatory (Grades7-8) |
| Virtual Tour | https://my.matterport.com/show/?m=XjbdZwwmTDV&mls=1 |
| Building Area Units | Square Feet |
| Living Area Units | Square Feet |
| Standard Status | Active Under Contract |
| Occupancy Type | Vacant |
| Freehold | IDX,BBO |
Interior Features
| Interior Amenities | Attic,Living/Dining Combo,Loft,Play Room,Storage,Ceiling Fan(s),Walk-In Closet(s),Entrance Foyer,Eat-in Kitchen |
|---|---|
| Flooring | Carpet,Tile,Laminate |
| Total Fireplaces | 1 |
| Fireplace Features | 1,Electric,Living Room |
| Air Conditioning Y/N | true |
| Heating Y/N | true |
| Window Features | Double Pane Windows,Window Treatments |
| Fireplace Y/N | true |
| Laundry Features | Inside |
| Total Bedrooms | 4 |
| LivingAreaSource | Public Records |
| Total Baths | 3 |
| RoomBedroomFeatures | Downstairs,Master Down,Upstairs |
Exterior Features
| Fencing | Picket,Back Yard,Wood |
|---|---|
| Parking Features | 2 Car,Attached,Garage Door Opener |
| Water Source | Public,City |
| Total Parking | 2 |
| Lot Size Area | 37461.6 |
| Foundation Details | Slab |
| Spa | true |
| Building Area Total | 2424 |
| Lot Dimensions | Irregular |
| OwnerPhone | 334-390-9612 |
| Lot Size Acres | 0.86 |
| Waterfront Y/N | false |
| Covered Spaces | 2 |
Amenities
- Foreclosure
- Views
- Short Sale
- New Construction
- Adult 55+
- Lease To Own
- No HOA Fees
- Furnished
- Primary On Main
- Air Conditioning
- Seller Finance
- Green
- Fixer Upper
- Horse
- Golf
- Fireplace
- Deck
- Garage
- Basement
- Pool
Property vs Single Family Average in 36305
Price
Taxes
Year Built
 Dothan MLS® (DMLS). All information deemed reliable but not guaranteed. All properties are subject to prior sale, change or withdrawal. Neither listing broker(s) or information provider(s) shall be responsible for any typographical errors, misinformation, misprints and shall be held totally harmless. Listing(s) information is provided for consumer's personal, non-commercial use and may not be used for any purpose other than to identify prospective properties consumers may be interested in purchasing. The data relating to real estate for sale on this website comes in part from the Internet Data Exchange program of the Multiple Listing Service. Real estate listings held by brokerage firms other than Service With A Smile may be marked with the Internet Data Exchange logo and detailed information about those properties will include the name of the listing broker(s) when required by the MLS. Copyright ©2026 All rights reserved.
Last Updated: September 21, 2026 2:03 PM UTC
Dothan MLS® (DMLS). All information deemed reliable but not guaranteed. All properties are subject to prior sale, change or withdrawal. Neither listing broker(s) or information provider(s) shall be responsible for any typographical errors, misinformation, misprints and shall be held totally harmless. Listing(s) information is provided for consumer's personal, non-commercial use and may not be used for any purpose other than to identify prospective properties consumers may be interested in purchasing. The data relating to real estate for sale on this website comes in part from the Internet Data Exchange program of the Multiple Listing Service. Real estate listings held by brokerage firms other than Service With A Smile may be marked with the Internet Data Exchange logo and detailed information about those properties will include the name of the listing broker(s) when required by the MLS. Copyright ©2026 All rights reserved.
Last Updated: September 21, 2026 2:03 PM UTC
 All information deemed reliable but not guaranteed. All properties are subject to prior sale, change or withdrawal. Neither listing broker(s) or information provider(s) shall be responsible for any typographical errors, misinformation, misprints and shall be held totally harmless. Listing(s) information is provided for consumer's personal, non-commercial use and may not be used for any purpose other than to identify prospective properties consumers may be interested in purchasing. The data relating
