
Price Reduction






Address
118 Tablerock Ct, Dothan, AL
Price
$ 497,900
Property Attributes
- MLS#212479
- TypeSingle Family
- Listing Status Active
- CountyHouston
- CityDothan
- Area4 SEOutside Circle
- NeighborhoodBeverlye Oaks
- Zip36301
- StyleCraftsman
- Year Built2016
- Taxes$ 3835
- Price$ 497,900
- Bedrooms5
- Full Bathrooms4
- Half Bathrooms0
- Sqr Footage3695
- Lot Size0.54 Acres
Data Source:
Dothan MLS (DMLS)
Property Description
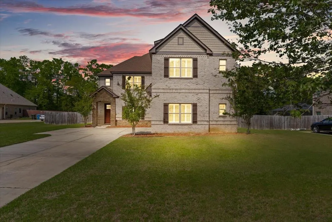
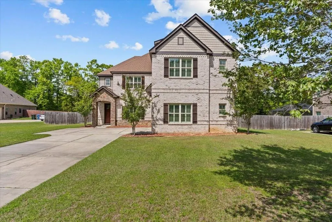
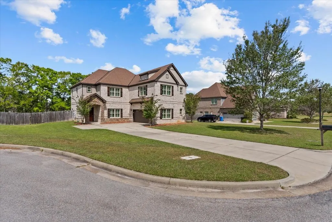
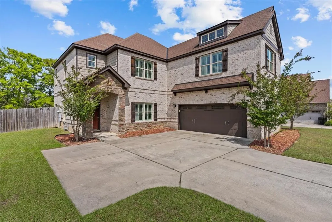
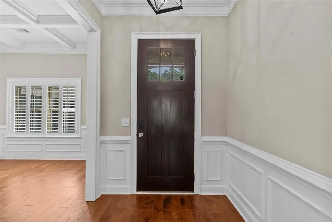
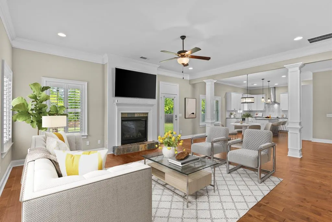
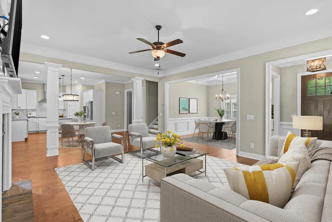
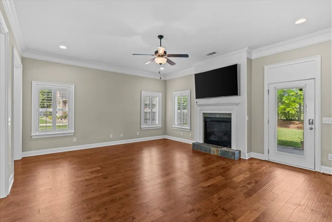
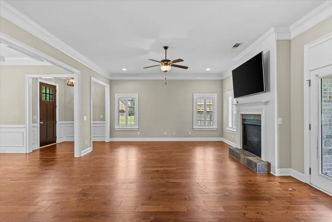
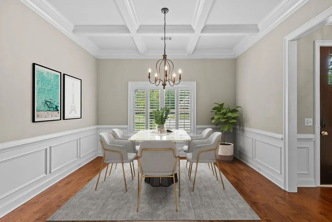
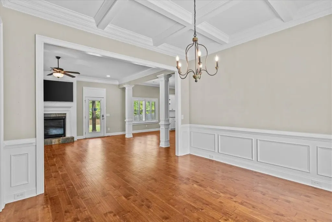
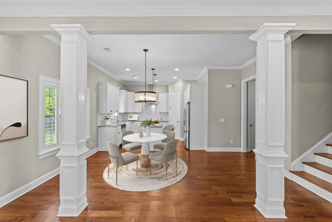
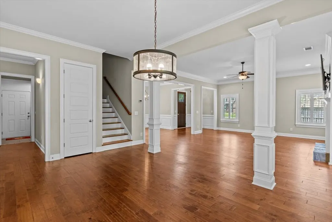
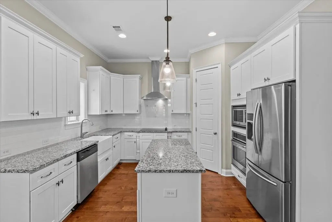
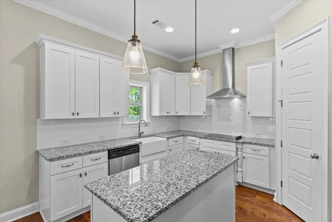
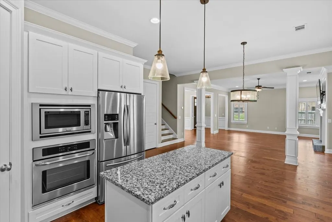
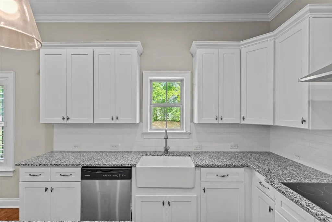
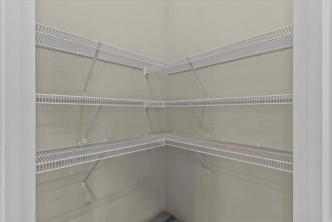
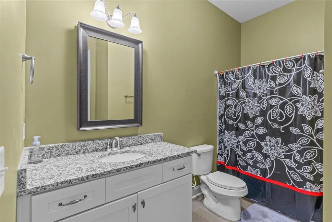
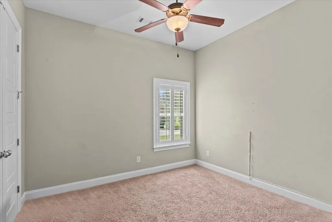
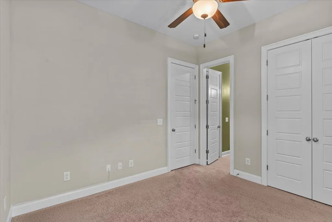
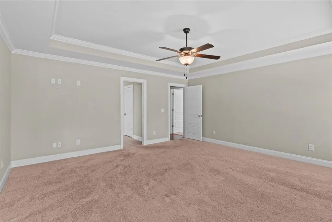
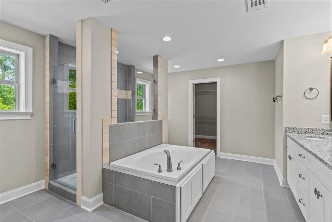
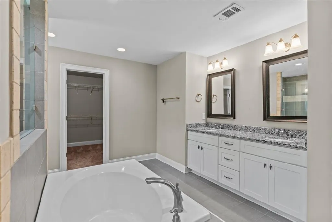
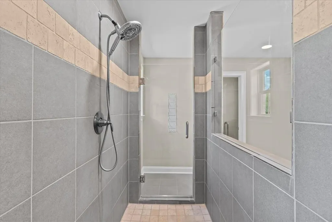
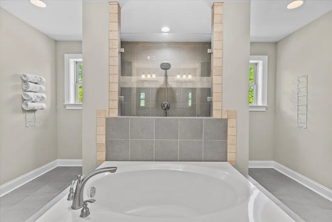
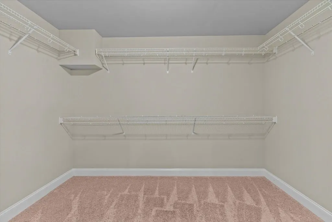
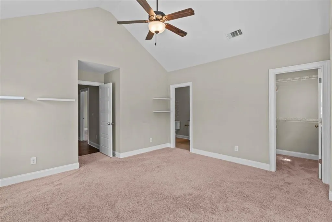
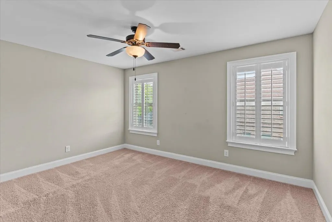
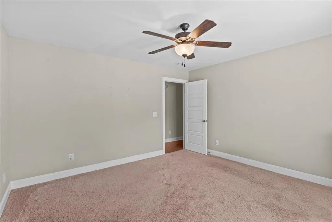
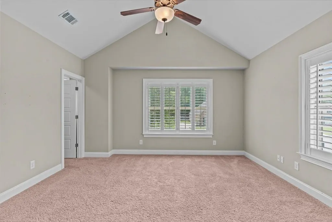
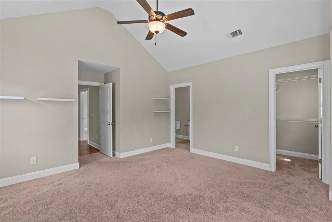
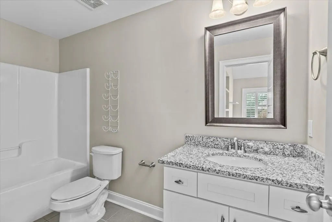
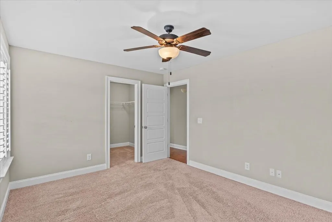
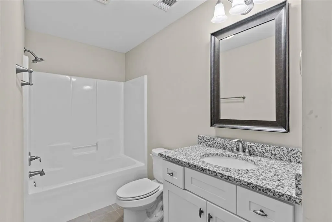
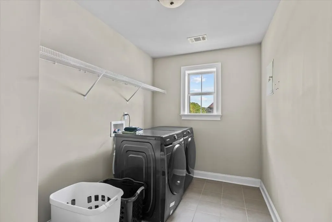
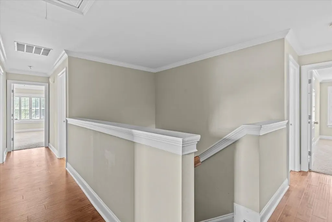
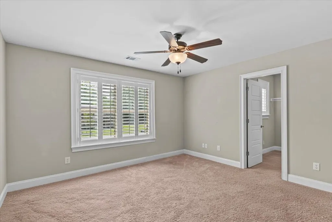
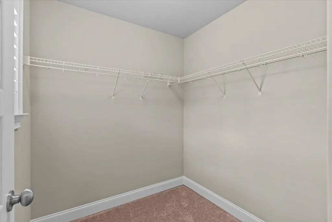
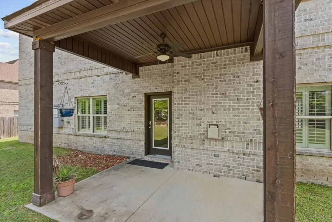
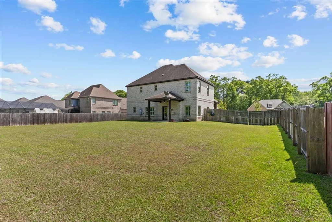
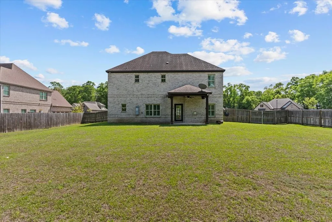
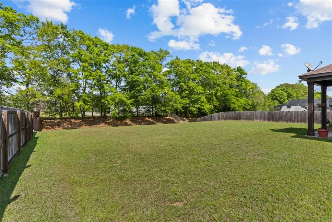
This like new 5 bedroom, 4 bath home sits on a quiet cul-de-sac on an oversized lot of over half an acre, just down the street from Southeast Health and ACOM making it one of the most convenient locations in Dothan. Inside, you'll find a spacious layout designed for both everyday living and entertaining. The main living area features hardwood floors, a gas fireplace, and a seamless flow into the dining space with detailed trim work and coffered ceilings. Plantation shutters are installed throughout the entire home, adding both style and privacy. The kitchen offers everything you need granite countertops, stainless steel appliances, a large island, and plenty of cabinet space, plus a walk-in pantry for extra storage. All the bedrooms are generously sized with large walk-in closets throughout. The primary suite offers a private retreat with tray ceilings and a well appointed bathroom featuring double vanities, a soaking tub, and a walk-in shower. Energy efficient features include spray foam insulation, Low-E windows, and a tankless water heater. Step outside to a large fenced backyard with plenty of space to relax, entertain, or let pets and kids play. If you're looking for space, location, and a move-in ready home this one is worth a look.
| Elementary School | Middle School | High School |
|---|---|---|
| Hidden Lake Primary/Beverlye Intermediate Elementary School | Dothan Prep/Carver 9th Middle School | Dothan High School (Grades 10 - 12) High School |
| Price History | |
|---|---|
| 4/3/2026 | Listed $535,775 |
| 4/18/2026 | 1$529,900 |
| 6/17/2026 | 3$514,900 |
| 7/10/2026 | 3$499,900 |
| 9/8/2026 | Listed $497,900 |
General Features
| Sewer | Public Sewer |
|---|---|
| Heating | Heat Pump |
| Cooling | Heat Pump |
| Utilities | City Trash Service,Cable Connected |
| Roof | Asphalt |
| Appliances | Cooktop,Dishwasher,Electric Water Heater,Disposal,Microwave,Oven,Range Hood |
| HOA Fee | 175 |
| Garage Spaces | 2 |
| Patio/Porch Features | Covered,Porch-Covered |
| Architectural Style | Craftsman |
| Pool Features | None |
| Security Features | Fire Sprinkler System,Security System,Smoke Detector(s) |
| Construction Materials | Block,Stone |
| Exclusions | U |
| Year Built | 2016 |
| Electric | Dothan |
| Stories Count | 2 |
| Levels | Two |
| Property Subtype | Single Family Residence |
| Tax Year | 2025 |
| Parcel Number | 1009321000011.009 |
| Waterfront Features | No Waterfront |
| Accessibility | Not Handicap Accessible |
| Assoc Fee Paid Per | Annually |
| County | Houston |
| New Construction | false |
| Property Type | Residential |
| HOA | true |
| Attached Garage | true |
| Subdivision Name | Beverlye Oaks |
| Garage Y/N | true |
| Full Baths | 4 |
| Status | Active |
| Directions | From Circle: Head toward Blissett Dr; Turn R onto Prevatt Rd; Turn R onto S Beverlye Rd; Turn R onto Tablerock Ct; Home will be on the R. |
| High School | Dothan High School (Grades 10 - 12) |
| City | Dothan |
| MLS Area | 4 SE-Outside Circle |
| Lot Size Units | Square Feet |
| Lot Size Square Feet | 23522.4 |
| Carport Y/N | false |
| Elementary School | Hidden Lake Primary/Beverlye Intermediate |
| Tax Annual Amount | 3835.44 |
| Showing Instructions | Call Listing Office,Lockbox |
| Home Warranty Y/N | false |
| Middle/Junior High School | Dothan Prep/Carver 9th |
| Virtual Tour | https://tour.usamls.net/118-Tablerock-Ct-Dothan-AL-36301/unbranded |
| Building Area Units | Square Feet |
| Living Area Units | Square Feet |
| Standard Status | Active |
| Occupancy Type | Owner |
| Freehold | IDX,BBO |
Interior Features
| Interior Amenities | Attic,Breakfast Room,Mud Room,Pantry,Separate Dining Room,Ceiling Fan(s),Walk-In Closet(s),Entrance Foyer,Eat-in Kitchen |
|---|---|
| Basement | None |
| Flooring | Carpet,Tile,Wood |
| Total Fireplaces | 1 |
| Fireplace Features | 1,Gas |
| Air Conditioning Y/N | true |
| Heating Y/N | true |
| Window Features | Double Pane Windows,Window Treatments |
| Fireplace Y/N | true |
| Laundry Features | Inside |
| Total Bedrooms | 5 |
| LivingAreaSource | Public Records |
| Total Baths | 4 |
| RoomBedroomFeatures | Downstairs,Master Up,Split Bedroom,Upstairs |
Exterior Features
| Fencing | Back Yard,Wood |
|---|---|
| Parking Features | 2 Car,Attached,Garage Door Opener |
| Water Source | Public,City |
| Total Parking | 2 |
| Lot Size Area | 23522.4 |
| Building Area Total | 3695 |
| Lot Dimensions | 100 x 200 |
| Lot Size Acres | 0.54 |
| Waterfront Y/N | false |
| Covered Spaces | 2 |
Amenities
- Foreclosure
- Views
- Short Sale
- New Construction
- Adult 55+
- Lease To Own
- No HOA Fees
- Furnished
- Primary On Main
- Air Conditioning
- Seller Finance
- Green
- Fixer Upper
- Horse
- Golf
- Fireplace
- Deck
- Garage
- Basement
- Pool
Property vs Single Family Average in 36301
Price
Taxes
Year Built
 Dothan MLS® (DMLS). All information deemed reliable but not guaranteed. All properties are subject to prior sale, change or withdrawal. Neither listing broker(s) or information provider(s) shall be responsible for any typographical errors, misinformation, misprints and shall be held totally harmless. Listing(s) information is provided for consumer's personal, non-commercial use and may not be used for any purpose other than to identify prospective properties consumers may be interested in purchasing. The data relating to real estate for sale on this website comes in part from the Internet Data Exchange program of the Multiple Listing Service. Real estate listings held by brokerage firms other than Service With A Smile may be marked with the Internet Data Exchange logo and detailed information about those properties will include the name of the listing broker(s) when required by the MLS. Copyright ©2026 All rights reserved.
Last Updated: September 21, 2026 2:03 PM UTC
Dothan MLS® (DMLS). All information deemed reliable but not guaranteed. All properties are subject to prior sale, change or withdrawal. Neither listing broker(s) or information provider(s) shall be responsible for any typographical errors, misinformation, misprints and shall be held totally harmless. Listing(s) information is provided for consumer's personal, non-commercial use and may not be used for any purpose other than to identify prospective properties consumers may be interested in purchasing. The data relating to real estate for sale on this website comes in part from the Internet Data Exchange program of the Multiple Listing Service. Real estate listings held by brokerage firms other than Service With A Smile may be marked with the Internet Data Exchange logo and detailed information about those properties will include the name of the listing broker(s) when required by the MLS. Copyright ©2026 All rights reserved.
Last Updated: September 21, 2026 2:03 PM UTC
 All information deemed reliable but not guaranteed. All properties are subject to prior sale, change or withdrawal. Neither listing broker(s) or information provider(s) shall be responsible for any typographical errors, misinformation, misprints and shall be held totally harmless. Listing(s) information is provided for consumer's personal, non-commercial use and may not be used for any purpose other than to identify prospective properties consumers may be interested in purchasing. The data relating
